
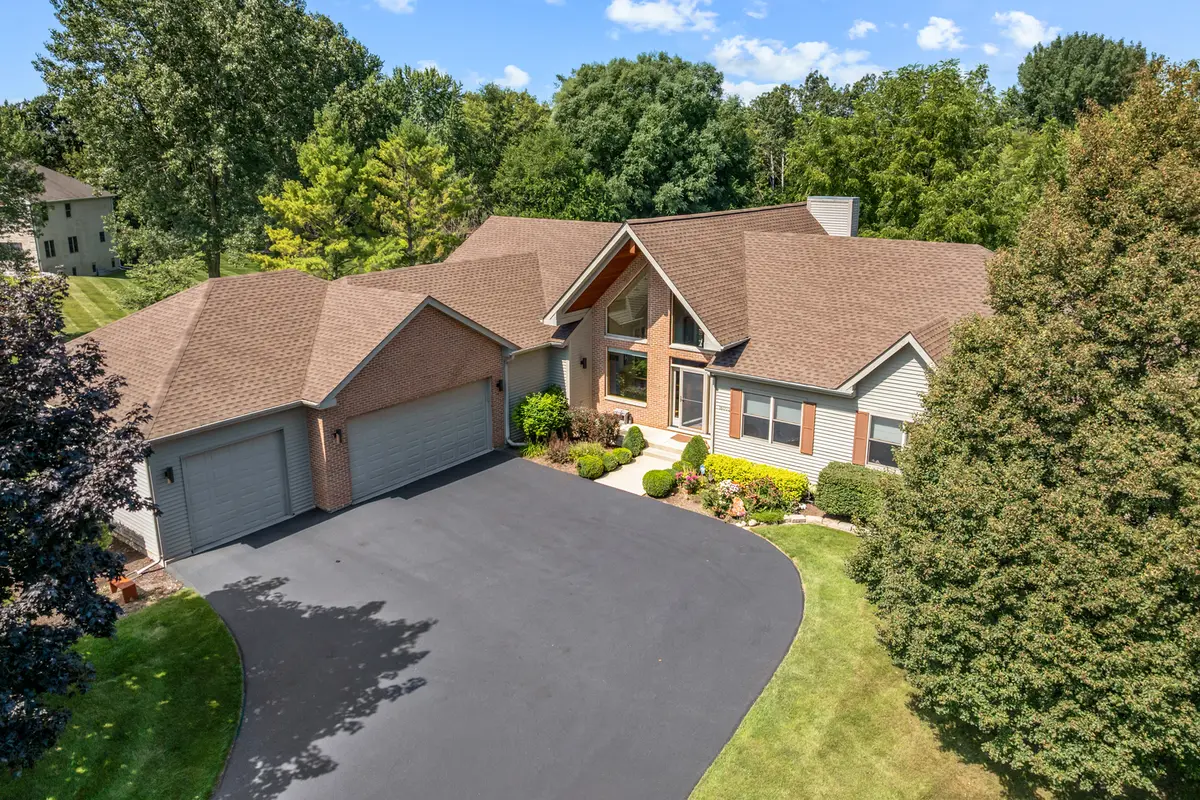
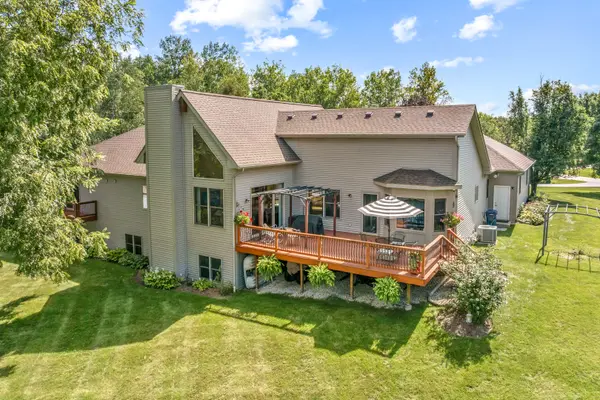

16002 Lerita DR, Huntley, IL 60142
REQUEST A TOUR If you would like to see this home without being there in person, select the "Virtual Tour" option and your advisor will contact you to discuss available opportunities.
In-PersonVirtual Tour
Listed by Sara Mitchellof CENTURY 21 New Heritage
-
Est. payment | /mo

4 Beds

3.5 Baths

2,752 SqFt


Save
-
Est. payment | /mo
Save

4 Beds

3.5 Baths

2,752 SqFt

Open House

Sun Nov 22, 12:00pm - 3:00pm

Sun Nov 29, 12:00pm - 3:00pm

Key Details

Property Type Single Family Home

Sub Type Detached Single

Listing Status Active

Purchase Type For Sale

Square Footage 2,752 sqft

Subdivision Parkside Crossing

MLS Listing ID 12744727

Style Ranch

Bedrooms 4

Full Baths 3

Half Baths 1

HOA Fees $100/ann

Year Built 2001

Annual Tax Amount $10,157

Tax Year 2025

Lot Size 1.340 Acres

Lot Dimensions 232x288x197x302

Property Sub-Type Detached Single

Property Description

Ranch home on an incredible 1.34 Acre cul-de-sac lot with Shared Ownership of Stocked Pond with Great Views from every window! Features Include an Impressive 2 Story Entry with Soaring Vaulted Ceilings, Dramatic Architectural Windows that offer Abundant Natural Light, Plus a Unique Glass-Paneled Staircase ~ Hardwood Flooring Throughout Main Floor ~ Solid 6 Panel Doors on Both Levels ~ Family Room offers a Vaulted Ceiling with Exposed Wood Beam, Floor-to-Ceiling Stone Fireplace, Expansive Windows with Pond & Wooded Views offers Sliding Glass Doors to the Maintenance Free Composite Deck with Pergola ~ Kitchen with 42" Upper Cabinets, Numerous Lower Cabinets & Oversized Drawers, Granite Counters, Double Oven and 5 Burner Cooktop with Exhaust Fan ~ Breakfast Nook with Bay Window ~ Dining Room with Trey Ceiling ~ Master Suite with 10' Ceilings, Large Walk-In Closet and Sliding Doors to Private Balcony ~ Three Additional Good Size Bedrooms all with Ceiling Fans ~ Laundry Room with Newer Front Load Washer/Dryer, Cabinets and Utility Sink ~ Amazing Finished English Basement with Rounded Drywall Corners, 1300 Square Foot Recreation Room Including the Pool Table, Ping Pong Table and Wall Mounted TV, Newer Corner Fireplace, Oversized Custom Wet Bar with Wine Fridge, Dishwasher, Microwave, ALL Bar Chairs Included, Half Bath with Ceramic Flooring and a Huge Storage/Mechanical Room ~ Oversized and Heated Three Car Garage (with Thermostat), Epoxy Flooring, Hot/Cold Water and Service Door (Being Replaced) ~ 14x12 Shed on Concrete Pad with Double Steel Doors, Windows and Attic Space ~ Invisible Fence ~ UPDATES INCLUDE; BRAND NEW ROOF (2026) ~ DRIVEWAY (2025) ~ HVAC (2019) ~ WELL PUMP (2023) ~ 75 Gallon Water Heater (2022) ~ Water Softener & IRON FILTRATION (2024) ~ Sump Pump is Newer too ~ All of this and So Much More with the Amazing Property!

Location

State IL

County Mchenry

Community Lake, Street Paved

Rooms

Basement Finished, Full, Daylight

Interior

Interior Features Cathedral Ceiling(s), Wet Bar, 1st Floor Bedroom

Heating Gas, Forced Air

Cooling Central Air

Fireplaces Number 2

Fireplaces Type Gas Log

Fireplace Y

Appliance Double Oven, Dishwasher, Refrigerator, Disposal, Humidifier

Exterior

Exterior Feature Balcony

Garage Spaces 3.5

View Y/N true

Roof Type Asphalt

Building

Lot Description Cul-De-Sac, Landscaped, Wooded, Mature Trees, Views

Story 1 Story

Sewer Septic Tank

Water Well

Structure Type Brick,Cedar

New Construction false

Schools

School District 158, 158, 158

Others

HOA Fee Include Insurance,None

Ownership Fee Simple

Special Listing Condition None

Midwest Real Estate Data (MRED) VOW

Nearby Locations

Lisa Sweeney

Making real estate fast, fun, and stress-free!

GET MORE INFORMATION

Name
Phone*
Message

Go tour this home

16002 Lerita DR

Free Account Required

  • Instant access to listing photos & details
  • Save listings and searches
  • Access details for this property